
Across thousands of classic ranches, two-story colonials, and split-level homes throughout Ohio, the 5x8-foot family bathroom remains a familiar staple. In most of these layouts, a standard cast-iron, pressed-steel, or acrylic bathtub sits tightly nestled between three walls.
For young families with small toddlers, a bathtub is indispensable. But as household needs evolve—whether children grow up, adult children return to visit, or homeowners plan for long-term comfort—that traditional tub often turns into an everyday physical obstacle.
Stepping over a 14-to-18-inch porcelain rim onto a wet, slippery surface carries inherent risk. It is no surprise that tub-to-shower conversions have become one of the most widely requested home upgrades across Columbus, Mansfield, Dayton, and Cincinnati.
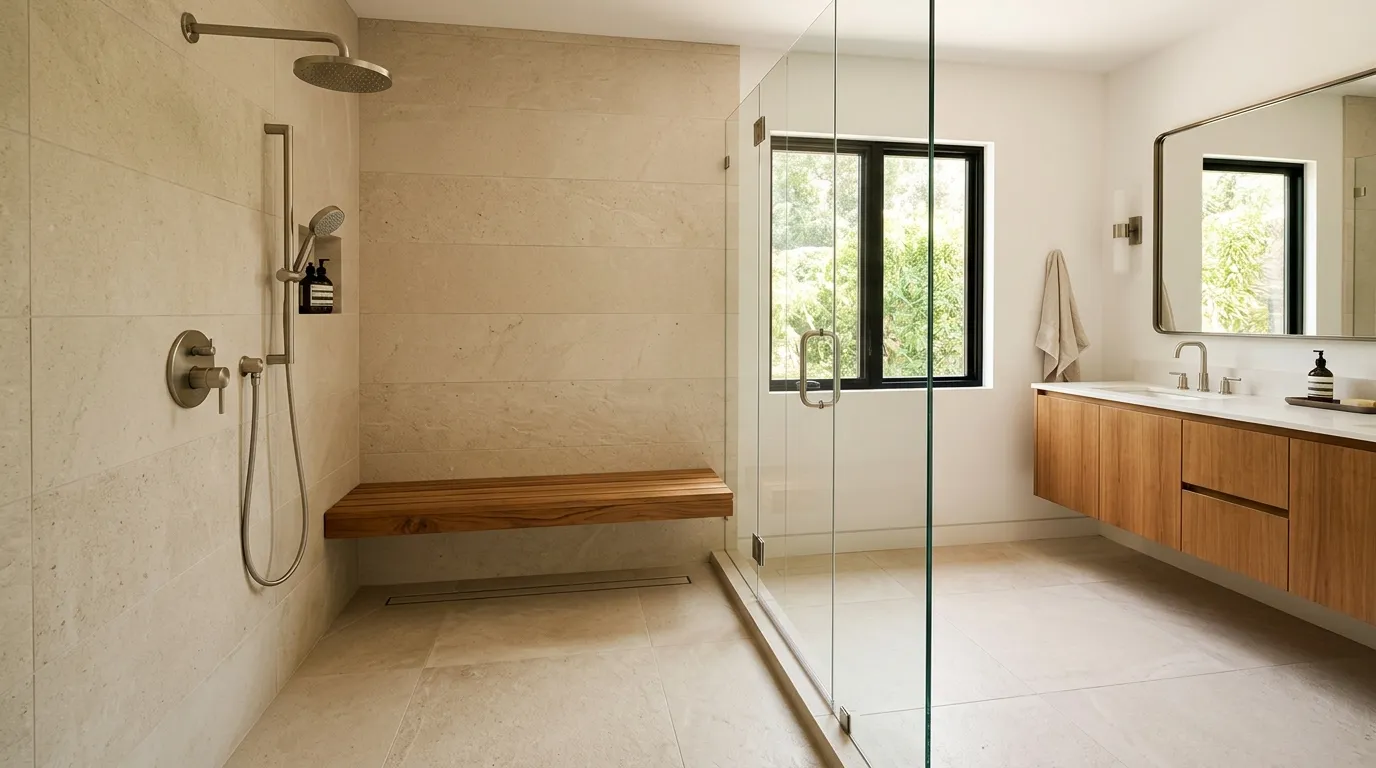
Converting an underused tub into a spacious, low-threshold walk-in shower blends modern aesthetics with practical, long-term safety. Here is a look at what is involved, how waterproofing technology has advanced, and how to plan a conversion that serves your household for years to come.
1. Ergonomics: Removing the Daily Hurdle
In remodeling circles, the phrase “aging in place” simply means designing a home so you can live in it comfortably, independently, and safely at any stage of life. But accessibility isn’t just for seniors; anyone who has ever managed a temporary sports injury, knee replacement, or carrying heavy laundry knows the value of barrier-free design.
TRADITIONAL TUB VS. WALK-IN SHOWER ENTRY
Must lift leg 14" to 18" over high edge
Smooth step of 2" to 4" with sloped base
Continuous floor line with zero step
Eliminating the High Step-Over
A conventional tub requires stepping high and wide onto a curved, slippery surface while balancing on one leg. A walk-in shower replaces that barrier with a low-profile threshold (typically just two to four inches high) or, where structural floor joists allow, a completely curbless, barrier-free entry.
Reclaiming Elbow Room
Bathtubs taper inward along their bottom contours to support reclined bathing. When you stand to take a shower inside a tub, your standing area is actually quite narrow. Replacing that sloped basin with a flat, dedicated shower pan instantly expands standing width and gives you far more freedom of movement.
2. The Science of Shower Waterproofing: Beyond Cement Board
When removing an old bathtub, what lies behind the walls is just as important as the tile you pick for the front. In older Midwest bathrooms, it was common practice to nail greenboard (water-resistant drywall) directly to wooden studs and glue tile on top. Over years of steam and splashing, grout lines allow microscopic vapor transmission, which gradually softens greenboard and feeds mold.
Today’s qualified remodeling trades rely on modern, integrated waterproofing assemblies:
| Waterproofing Layer | Function & Trade Standard | Benefit for Ohio Homes |
|---|---|---|
| Structural Subfloor | 3/4-inch exterior-grade plywood base | Eliminates floor deflection & bounce |
| Vapor Barrier / Sheet | Bonded polyethylene sheet membrane | Prevents water vapor entering studs |
| Solid Backer Board | Fiber-cement or extruded polystyrene | Provides rigid, rot-proof tile backing |
| Pre-Sloped Pan Base | Factory-formed high-density foam pan | Ensures precise pitch toward drain |
- Bonded Sheet Membranes: Advanced systems use waterproof, vapor-retardant membrane sheets adhered directly to backer boards with thin-set mortar. This creates a continuous, tanked “wet-room” envelope where water cannot migrate into wooden stud cavities.
- Pre-Sloped Shower Pans: Traditional hand-poured “mud beds” require deep skill to slope properly. Factory-formed high-density foam pans come pre-engineered with the precise slope toward the drain, ensuring that water never pools in corners.
3. Floor Tile and Slip Resistance: Function Meets Finish
One common concern homeowners express is whether tile will be slippery underfoot compared to acrylic surfaces. The answer depends on tile size and grout frequency.
SHOWER FLOORING SELECTION RULES
Large-format porcelain (12"x24" or larger) Fewer grout lines; easier to squeegee clean.
Small mosaic tile (2"x2" or hexagon sheets) Frequent grout joints create natural traction.
The Grip Advantage of Mosaic Tiles
On the shower floor, smaller tiles—such as 2x2-inch squares, hexagons, or penny rounds—are the industry preferred choice. The frequent grid of grout lines creates natural friction and grip beneath your feet, providing traction even when soapy water is flowing toward the drain.
Large-Format Wall Tiles
For the shower walls, large-format porcelain tiles are popular for both appearance and maintenance. With fewer joints between tiles, there is far less grout to scrub, and modern porcelain is dense, stain-resistant, and impervious to moisture.
4. Safety Features That Look Architectural, Not Institutional
Modern accessibility does not mean turning your personal bathroom into a cold, hospital-style space. Current design trends integrate safety features so naturally that guests simply see high-end craftsmanship.
- Decorative Reinforcing Grab Bars: Forget the institutional chrome bars of the past. Today’s manufacturers offer designer grab bars finished in matte black, brushed nickel, or warm brass that double as towel bars or toilet paper holders. Crucially, your remodeler must install solid 2x6 wood blocking between wall studs during framing so these fixtures can support substantial body weight.
- Built-In Shower Benches & Floating Seats: A tiled corner bench or fold-down teak seat provides a convenient place to sit while washing, shave legs comfortably, or rest shampoo bottles without bending down to floor level.
- Dual Shower Heads with Handheld Wands: Installing a fixed rain shower head paired with a slide-bar handheld wand allows you to adjust the water source to any standing or seated height. It also makes rinsing shower walls and cleaning the enclosure effortless.
5. Plumbing Stack and Drain Considerations
Converting a tub to a walk-in shower involves one critical plumbing nuance that every homeowner should understand: drain diameter.
Plumbing codes across most Ohio jurisdictions require shower stalls to have a 2-inch drain pipe, compared to the 1-1/2-inch pipe commonly found on bathtubs. Because showers don’t have a deep tub basin to hold water if a drain slows down, the larger 2-inch pipe is necessary to discharge water quickly and prevent overflow.
Upgrading the trap and drain line typically requires accessing the plumbing from underneath—either through an unfinished basement ceiling, a crawlspace, or by cutting into the subfloor. A qualified remodeling specialist will evaluate your floor joist direction and existing waste lines before finalizing any layout.
Frequently Asked Questions (Tub-to-Shower Remodels)
Can you replace a tub with a walk-in shower in a compact 5x8 bathroom?
Yes. The standard alcove bathtub footprint is approximately 60 inches long by 30 to 32 inches wide. Shower pan manufacturers produce walk-in shower bases specifically sized to fit into this exact footprint. This allows homeowners to remove the tub and install a comfortable shower enclosure without knocking down walls or altering the bathroom footprint.
What backer board is recommended behind shower tiles?
Modern remodeling standards advise against using standard drywall or water-resistant greenboard in direct wet zones. Instead, qualified installers utilize cement-based backer boards or lightweight waterproof foam panels (such as extruded polystyrene core boards) sealed with waterproof joint bands and vapor-proof membranes before applying tile.
Will removing the only bathtub in the house hurt future resale value?
If your home has multiple bathrooms, converting one to a dedicated walk-in shower generally enhances daily appeal, as long as at least one bathtub remains elsewhere in the house for bathing small children or pets. If your home has only one bathroom, consider your long-term plans: if you plan to stay in your home for years, personal safety and comfort often outweigh theoretical buyer preferences.
The Value of an In-Home Bathroom Consultation
Every bathroom presents unique hidden factors: the condition of the subfloor beneath the existing tub, the location of the main vent stack, and the squareness of older wall framing.
No online estimate can account for whether your subfloor has experienced past water seepage from a loose tub overflow, or whether floor joists need sistering to support a heavy custom tile bed.
An experienced local remodeling craftsman will measure your space precisely, check your subfloor framing from the basement below, review plumbing configurations, and discuss material samples that fit your vision and lifestyle.
Editorial Notice & Legal Disclaimer
Important Consumer Notice: This article is published strictly for general informational, perspective, and editorial opinion purposes. It is not designed to provide medical, architectural, structural engineering, legal, or plumbing code advice, nor is it intended to educate, instruct, or influence any homeowner's remodeling or purchasing decisions.
Bathroom dimensions, plumbing stack configurations, subfloor strength, and local building code standards vary considerably across residences. Home Services OH LLC does not directly inspect bathrooms, perform plumbing or remodeling installations, certify ADA compliance, or guarantee specific project durations or outcomes. Homeowners should consult directly with an independent, licensed, and insured local remodeling specialist to evaluate their space, verify municipal permits, and discuss safe design options.
Thinking About Upgrading Your Bathtub to a Walk-In Shower?
Transform your bathroom into a safer, more open, and elegant space. Connect with a vetted, independent local bathroom specialist through Home Services OH.
👉 Request an In-Person Bathroom Remodeling Evaluation
Connect with experienced, independent local remodeling contractors who understand Ohio homes and take pride in dependable, clean craftsmanship.