
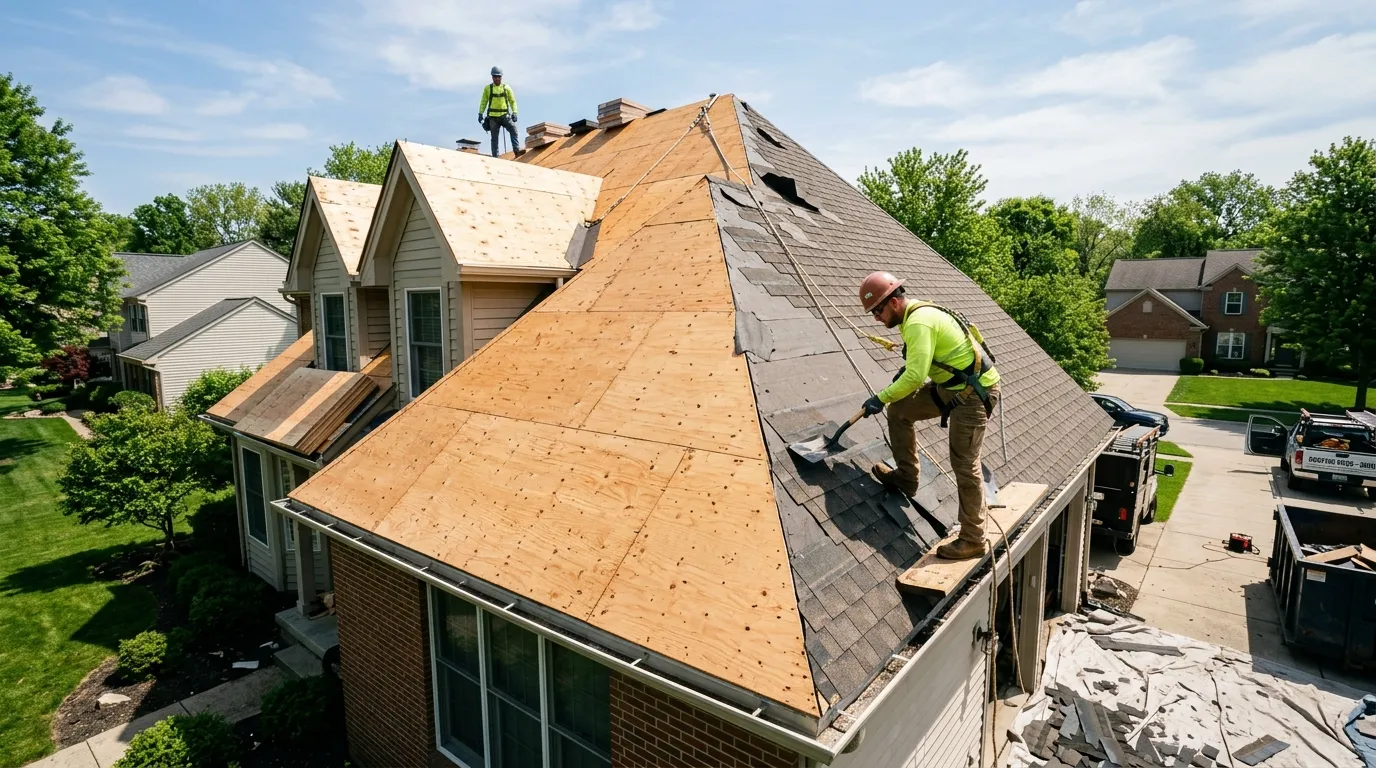
When an aging asphalt roof begins showing its years across Ohio, homeowners typically face a fork in the road: remove the old material down to the wooden decking and start fresh (a full tear-off), or install a new layer of shingles directly on top of the existing ones (commonly called a roof overlay or re-cover).
On the surface, an overlay can seem appealing. It skips the labor of scraping off thousands of old nails and shingles, reduces landfill waste, and avoids having an open, exposed roof deck during unpredictable Midwest weather.
However, experienced builders and roofers across the state often encourage property owners to pause and weigh the broader physical realities. While an overlay may appear straightforward, adding a second layer changes how heat, weight, and moisture interact with your home’s roof structure.
Here is a balanced look at the mechanical differences between a full tear-off and a shingle overlay, and what to keep in mind when evaluating your options.
1. Structural Dead Weight on Rafters and Trusses
Roof framing in Ohio is engineered to bear two distinct types of load:
- Dead Load: The permanent, static weight of all building materials (rafters, plywood or OSB sheathing, underlayment, and roofing shingles).
- Live/Environmental Load: Temporary forces, primarily heavy, wet winter snowpacks and high wind gusts.
ROOF LOAD BALANCE CONSIDERATION
Sheathing + 1 Layer Shingles + Winter Snow
Sheathing + 2 Layers Shingles + Winter Snow
Older 2x4 or 2x6 rafter spans may experience increased deflection under wet snowpacks.
Asphalt shingles are dense, heavy building materials made of fiberglass, petroleum-based asphalt, and crushed mineral stone. When you place a complete second layer over an existing one, you essentially double the dead weight resting permanently on your roof decking and rafters.
While many newer homes built with modern engineered trusses may handle this additional dead load under normal conditions, older Midwest architecture—such as mid-century ranches, historic colonials, or homes with wide rafter spacing—may experience gradual deflection or sagging over time, particularly when heavy lake-effect snow sits on the roof for extended periods.
2. The Hidden Decking Dilemma: What Lies Beneath?
Perhaps the most significant difference between the two approaches comes down to visibility.
A roof’s outer shingles are only as stable as the wooden deck they are nailed into. Over fifteen or twenty years of Ohio weather, minor leaks can develop around old plumbing boots, valley seams, or chimney flashing without ever showing visible water stains on your living room ceiling.
- During a Tear-Off: Every square foot of plywood or oriented strand board (OSB) is laid bare. Installers can walk the deck, identify soft spots, replace delaminated or rotted panels, and re-fasten loose decking boards to the rafters.
- During an Overlay: The existing shingles remain in place, concealing whatever condition the wood deck is in. New shingles and fasteners are driven through the old shingles and into the underlying wood blindly. If fasteners penetrate a softened or water-compromised board, they cannot achieve proper holding power, leaving new tabs vulnerable to wind lift.
| Tear-Off Approach | Overlay Approach |
|---|---|
| Exposes all subdecking for check | Keeps existing wood concealed |
| Rotted/soft boards easily replaced | Cannot verify nail holding power |
| Ensures flat, true nailing surface | Conforms to bumps and dips of old roof |
| Enables new ice-and-water barrier | Installed over old, degraded underlayment |
3. Summer Heat Retention and Thermal Stress
Ohio summers are characterized by high humidity and long days of intense solar radiation. A dark roof surface can easily reach high temperatures during peak afternoon sunlight.
Asphalt shingles are designed to transfer and dissipate that heat through the roof deck and into a well-ventilated attic, where airflow carries the heat away.
When you install an overlay:
- The original layer of shingles acts as a thermal insulator directly underneath the new shingles.
- Heat from the new top layer has nowhere to dissipate downward efficiently.
- This trapped heat can accelerate the drying out of volatile oils within the asphalt formulation, which may lead to earlier curling, tab blistering, or granule shedding than would otherwise occur on a single, well-ventilated layer.
4. Underlayment and Modern Ice Protection
Building practices have evolved significantly over the past two decades. Years ago, standard organic asphalt-saturated felt paper (commonly known as 15-lb or 30-lb felt) was the typical barrier under shingles. Felt can degrade, wrinkle, or dry out over time.
Today’s single-layer roof installations take advantage of modern advancements:
- Self-Adhering Ice-and-Water Shields: Rubberized asphalt membranes adhered directly to raw wood along eaves, valleys, and wall flashings. These self-seal around nail penetrations and provide defense against winter ice dam backups.
- Synthetic Underlayments: Woven polymer fabrics that offer superior tear resistance and moisture protection compared to traditional felt.
In an overlay installation, you cannot install a new self-adhering ice barrier directly to the wood decking along eaves and valleys. You are relying on whatever underlayment was installed when the first roof went on—an underlayment that may already be brittle or aged.
5. Manufacturer Warranties and Future Considerations
Before deciding on an overlay, it is worthwhile to review the specific installation guidelines of the shingle manufacturer you intend to use.
- Nail Penetration Requirements: Manufacturers specify exact fastener lengths and penetration depths into sound wood decking. Driving nails through two layers of asphalt shingles requires longer fasteners that must still seat firmly without bouncing or angling.
- Warranty Nuances: While some manufacturers provide limited warranties for re-cover installations, they often contain stipulations regarding surface flatness, ventilation, and the structural integrity of the existing base. If the first layer had curled edges or uneven surfaces, the new shingles will telegraph those bumps, creating an uneven aesthetic and potential wind catch points.
- Future Replacement Scope: Choosing an overlay postpones the tear-off, but it does not eliminate it. Whenever that roof eventually reaches the end of its functional life, the next project will require tearing off two complete layers of roofing materials and thousands of extra fasteners, which increases labor time and disposal requirements down the road.
Building Codes and Municipality Nuances in Ohio
Building regulations across Ohio are governed by local residential codes adapted from the International Residential Code (IRC).
Generally, many local building departments permit a maximum of two layers of asphalt shingles on a residential structure. However, permit requirements, inspection checkpoints, and zoning rules vary considerably whether you are in Canton, Wayne County, Mansfield, or suburban Columbus.
Certain historic districts or local jurisdictions require a full tear-off regardless of underlying conditions, while others leave the decision to the homeowner and contractor. A reputable local roofer will always verify local code parameters before recommending a path forward.
Frequently Asked Questions (Tear-Off vs. Overlay)
What are the main risks of adding a second layer of shingles?
The primary concerns are structural weight on framing, inability to inspect the wooden roof decking for rot, potential heat entrapment that can shorten shingle life, and the inability to install modern self-adhering ice-and-water membranes directly against the wooden eaves.
Can architectural shingles be installed over old 3-tab shingles?
Technically, some installers do this if the existing 3-tab roof is flat, uncurled, and structurally sound. However, dimensional shingles have varied thickness profiles. If the base layer has ridges, curled edges, or missing tabs, those imperfections often show through the new roof, creating an uneven surface and possible gaps where wind can catch.
How do professionals check decking during a tear-off?
Once old materials and nails are cleared away, roofers inspect every sheet of plywood or OSB for water stains, delamination, mold growth, or sagging between rafters. Any board that shows softness under foot pressure or fastener failure is removed and replaced with sound structural sheathing before any new underlayment is rolled out.
The Value of an On-Site Roof Assessment
Whether a home is a candidate for an overlay or genuinely requires a complete tear-off cannot be determined from aerial photos or street-level glances.
It requires an experienced professional to:
- Step onto the roof to assess tab flatness and adhesion.
- Check the attic space to examine rafter spacing and the underside of the decking.
- Evaluate the age and condition of existing chimney flashings and valley metals.
Every home has its own structural history. Taking the time to evaluate that history in person ensures your roofing investment protects your home reliably for years to come.
Editorial Notice & Legal Disclaimer
Important Consumer Notice: This article is published strictly for general informational, perspective, and editorial opinion purposes. It is not designed to provide structural engineering, professional roofing, architectural, legal, or municipal building code advice, nor is it intended to educate, instruct, or influence any homeowner's remodeling or contracting decisions.
Residential structural framing, existing roof age, local building department interpretations, and manufacturer guidelines vary considerably across municipalities. Home Services OH LLC does not directly inspect properties, perform tear-offs or installations, determine code compliance, or warrant roofing products. Homeowners should always consult directly with an independent, licensed, and insured local roofing contractor to inspect their specific roof deck and verify local township or city requirements.
Need an Honest Evaluation of Your Current Roof Deck?
Avoid guesswork and avoid surprise complications. Connect with an experienced, independent local roofing professional through Home Services OH to evaluate your roof’s condition.
👉 Request an In-Person Roofing Evaluation Through Home Services OH
Connect directly with pre-screened, independent local specialists who evaluate your roof honestly and provide clear, transparent options.