
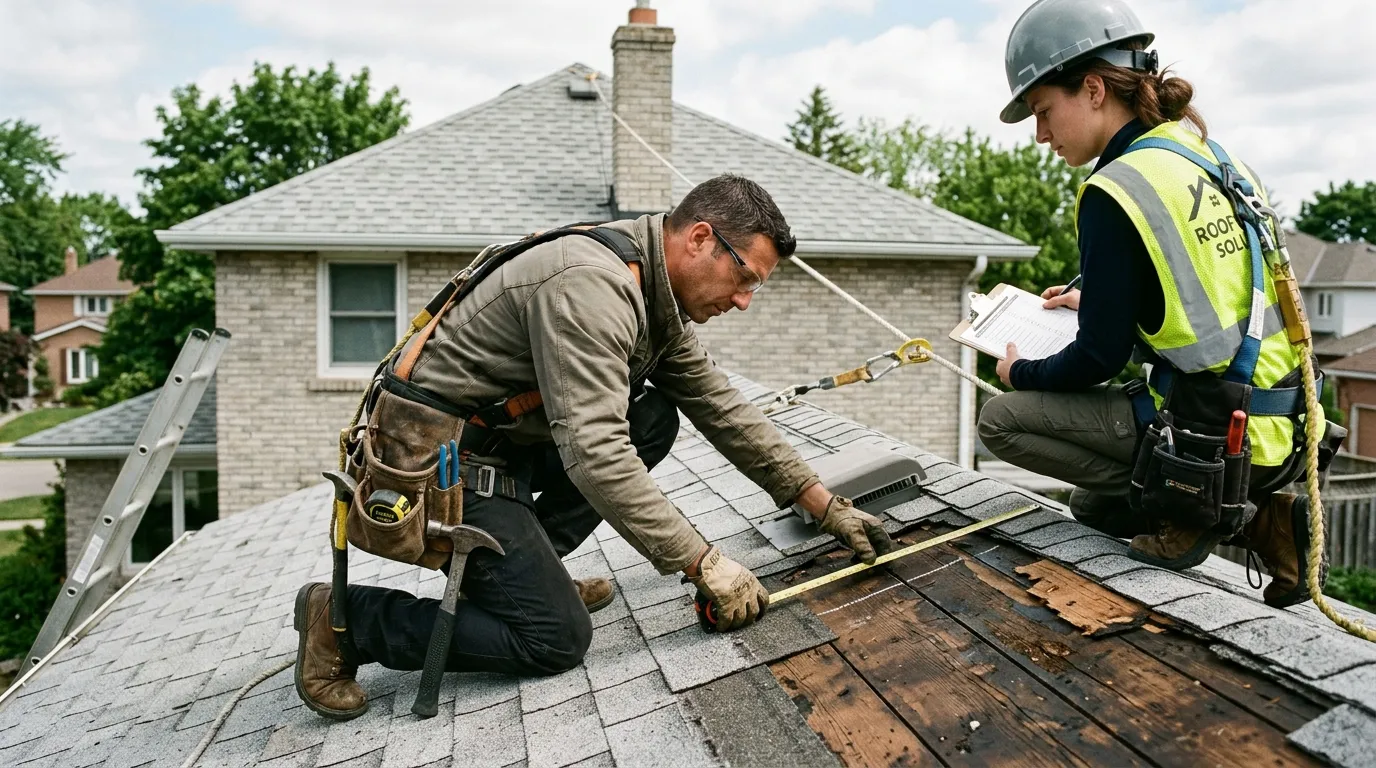
When homeowners across Ohio begin considering rooftop solar energy, the conversation often starts with technology: inverter options, panel efficiency ratings, and utility grid interconnections.
While those electrical components are certainly important, seasoned builders and tradespeople know that the true foundation of any successful solar installation isn’t the panels themselves—it is the roof underneath them.
A residential solar array is a substantial, long-term addition to your home. It will sit anchored to your roof through blazing July heat, severe thunderstorm winds, and heavy winter snowpacks for decades to come.
Mounting high-tech solar equipment on a roof that is already approaching the end of its functional life—or on framing that has experienced hidden moisture fatigue—can turn an exciting home upgrade into a complicated, frustrating headache down the road.
Here is an objective, trade-level breakdown of the four structural factors every Ohio homeowner should carefully evaluate before installing a rooftop solar array.
1. Matching Shingle Age to Equipment Lifespan
Modern residential solar panels are engineered for exceptional longevity, with equipment warranties commonly spanning twenty to twenty-five years.
Asphalt shingles, by contrast, age continuously under the relentless influence of Midwestern weather: sun exposure, windblown rain, and seasonal freeze-thaw cycles.
THE DETACH-AND-RESET COMPLICATION
Solar array mounted on shingles with 3-5 years of remaining serviceable life.
When the shingles eventually begin leaking or curling, the entire solar array must be completely de-energized, unbolted, safely stored on the ground, and re-installed after the new roof is finished.
The Inconvenience of Double Labor
If you install panels over shingles that only have a handful of years of serviceable life left, you set yourself up for a process known in the trade as a detach and reset.
When the roof finally requires replacement:
- A qualified solar crew must disconnect all high-voltage electrical lines and unmount the panels.
- The mounting rails, brackets, and wiring harnesses must be removed.
- The roofing contractor tears off old shingles, inspects wood decking, and installs the new roof.
- The solar crew returns to reinstall mounting hardware, reposition the panels, and recertify electrical connections with the local utility.
Evaluating the physical condition of your shingles—checking for granule thinning, curled edges, and brittle asphalt—before installing solar ensures your roof and your panels age together in harmony.
2. Rafter Framing and Dead-Load Structural Integrity
A rooftop solar array introduces two distinct forces to your roof’s framing:
- Dead Load: The permanent, static weight of aluminum racking rails, mounting hardware, electrical wiring, and the glass-and-silicon panel modules themselves.
- Environmental Live Load: High winter snow accumulations resting directly on top of the panels, combined with upward and downward wind pressures during Midwest summer storms.
| Roof Framing Style | Common Era / Home Style | Structural Inspection Priority |
|---|---|---|
| Engineered Trusses | Post-1980s suburban developments | Plate connectors & lateral bracing |
| Traditional 2x6 Joists | Mid-century ranches & split-levels | Span length & center deflection |
| Old-Growth 2x4 Rafters | Early 20th-century historic homes | Rafter spacing (16" vs 24" on center) |
| Plank Subdecking | Pre-1960s residential framing | Spacing gaps between dimensional wood |
The Inspection from the Attic
Before any equipment is hoisted onto the roof, an experienced installer or structural professional should examine the roof from the inside of the attic:
- Are the rafters spaced 16 inches on center or 24 inches?
- Is there visible sagging, deflection, or past water staining along structural timber spans?
- In older Ohio homes built with true dimensional lumber, are rafters properly tied into ridge boards and ceiling joists?
If an attic inspection reveals that framing needs stiffening, standard carpentry techniques—such as adding collar ties, knee walls, or sistering rafters—can reinforce the structure safely before solar equipment arrives.
3. Mounting Bracket Penetrations and Watertight Flashing
Perhaps the single most critical point where roofing and solar intersect is at the roof penetrations.
To anchor an array securely against sixty- or seventy-mile-per-hour wind gusts, solar mounting brackets cannot simply be screwed into thin plywood sheathing. They must be fastened with heavy structural lag screws driven securely into the center of the wooden roof rafters beneath.
WATERTIGHT PENETRATION TRADE STANDARD
Surface caulk or roofing tar smeared around an exposed screw head on top of the shingle.
An oversized aluminum or metal flashing apron slid beneath the uphill shingle course, paired with an elevated EPDM or butyl compression gasket.
The Danger of “Tar and Caulk” Shortcuts
Relying on a dollop of exterior silicone or asphalt mastic around a screw hole is a short-sighted approach. In Ohio’s climate, surface sealants exposed to direct sun and winter freezing will dry out, shrink, and crack over time, creating a direct path for rainwater to run down the lag bolt into the rafter.
The Engineered Metal Flashing Standard
A professional solar installation uses engineered mounting hardware featuring a seamless metal flashing plate. The top edge of the metal plate is tucked completely underneath the overlapping shingle row above it.
Water running down the roof flows over the metal flashing plate just as it would over a standard shingle. The mounting post is sealed with an elevated rubber compression bushing or butyl barrier that keeps moisture safely away from the lag bolt penetration.
4. Southern Exposure, Roof Pitch, and Shading Angles
The physical orientation and geometry of your roof determine how effectively panels will capture available sunlight.
| Orientation Trait | Midwest Solar Performance Profile |
|---|---|
| True South Facing | Optimal daily exposure; captures peak midday solar arc |
| West Facing | Strong afternoon production; aligns well with AC demand |
| East Facing | Solid morning generation; tapers off in late afternoon |
| North Facing | Generally avoided; receives indirect and glancing sun |
Navigating Local Shading Obstacles
When assessing roof planes, it is vital to account for structural and natural shade patterns that change between seasons:
- Brick Chimneys and Dormers: In Ohio colonial and Cape Cod homes, large brick chimneys or steep dormers cast long shadows across adjacent roof valleys, particularly when the sun sits lower in the sky during late autumn and winter.
- Mature Hardwood Trees: A lush maple or oak tree that provides welcome summer shade may completely block morning sunlight from reaching your roof. An experienced solar consultant will model the sun’s trajectory across the entire year to ensure panels are placed outside recurring shadow paths.
The Value of an Integrated Roof & Solar Assessment
One of the most common friction points for homeowners occurs when a dedicated solar sales company and an independent roofing contractor operate in complete isolation. If a leak develops later, the roofer may blame the solar brackets, while the solar company insists the shingles were already failing.
The most effective way to protect your investment is to seek an integrated evaluation—where experienced tradespeople examine both the roofing envelope and solar feasibility together:
- Verifying that shingles have ample remaining lifespan.
- Inspecting structural decking and rafter framing from the attic.
- Planning watertight flashing protocols that preserve your roof’s integrity.
- Designing a layout that balances aesthetic symmetry with solar exposure.
Taking an objective, structural-first approach ensures that when your solar array is activated, your home is thoroughly prepared to support clean power safely for decades.
Frequently Asked Questions (Pre-Solar Roof Evaluations)
Why should you evaluate roof age before installing solar panels?
Solar panels typically have equipment lifespans of twenty years or more. If installed on a roof that needs replacement within a few years, the homeowner will face the added disruption and labor of having the entire array detached, stored, and reinstalled when the roof is replaced.
How do solar mounting brackets maintain watertight seals on shingle roofs?
Quality mounting assemblies use metal flashing plates that slide under the upper shingle course, shedding water naturally like a shingle. The mounting bolt passes through an elevated collar fitted with an EPDM rubber gasket or compression seal, preventing water from reaching the lag screw hole.
Which roof angles produce the most solar power in Ohio?
In Ohio, south-facing roof planes pitched between 30 and 35 degrees provide optimal year-round exposure. However, roofs angled between 20 and 45 degrees—and planes facing east or west—also generate substantial power. North-facing roofs are typically bypassed due to suboptimal sun angles.
Editorial Notice & Legal Disclaimer
Important Consumer Notice: This article is published strictly for general informational, perspective, and editorial opinion purposes. It is not designed to provide structural engineering, professional roofing, electrical, architectural, or legal advice, nor is it intended to educate, instruct, or influence any homeowner's contracting decisions.
Roof framing capacities, rafter spans, shingle wear levels, and local building permit requirements differ significantly between residences and municipal jurisdictions. Home Services OH LLC does not directly inspect roof structures, calculate engineering dead loads, install mounting brackets, or warrant roofing or solar products. Homeowners must consult directly with an independent, licensed, and insured local roofing and solar installation professional to physically inspect their roof sheathing and framing before initiating a solar installation.
Planning to Add Solar to Your Ohio Home?
Ensure your roof is structurally sound, properly flashed, and ready for clean energy. Connect with trusted, independent local specialists through Home Services OH.
👉 Request an In-Person Solar & Roof Assessment
We connect Ohio homeowners with experienced, independent local contractors who inspect roofing structures honestly and deliver dependable, clean installations.