
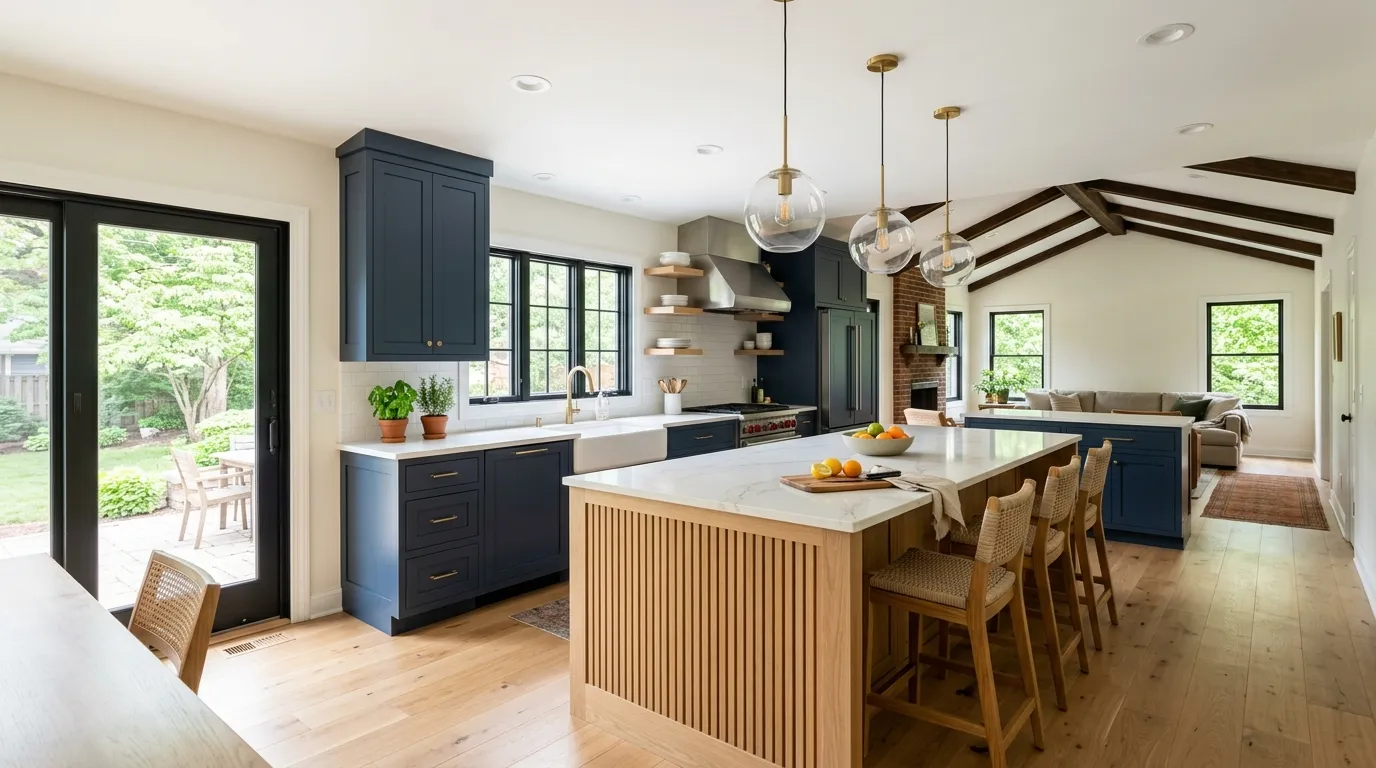
Walk through neighborhoods across Ohio—from the established mid-century brick ranches of Mansfield and Akron to the classic center-hall colonials of suburban Columbus—and you will notice a consistent architectural pattern: the compartmentalized kitchen.
When these homes were constructed decades ago, the kitchen was viewed primarily as a closed utilitarian workspace. Food prep, clattering pans, and cooking aromas were intentionally kept separate from the formal dining room and front living room.
Fast forward to modern living, and the kitchen has become the true emotional heartbeat of the home. It is where morning coffee is brewed, children finish homework across the counter, and guests naturally gather during family get-togethers.
This shift has sparked an ongoing debate among Ohio homeowners: Should you take down the dividing walls for a breezy, wide-open concept, or is there enduring wisdom in keeping a well-defined, functional kitchen boundary?
Here is a practical look at how both design philosophies function inside classic Midwest floor plans, how to think about structural walls, and how to create a kitchen layout that fits your daily lifestyle.
1. Classic Ohio Floor Plans and Their Unique Challenges
Most homes undergoing kitchen renovations in Ohio fall into one of two beloved architectural categories:
MIDWEST ARCHITECTURAL LAYOUT PROFILES
Single-story, long exterior footprint, often features narrow galley kitchen boxed between garage access and family room.
Two-story framing, formal front rooms, kitchen tucked into rear corner with ceiling joists supporting second-floor bedrooms.
The Mid-Century Ranch
Ranch homes built between the 1950s and 1970s often feature a galley or U-shaped kitchen tucked in the center or rear corner. While roof trusses or ceiling joists span the single floor, walls often house critical mechanicals: plumbing vents running up to the roof, electrical sub-panels, and heating duct runs leading from the basement furnace.
The Two-Story Colonial
In a colonial home, the kitchen ceiling is literally holding up the floor above it—often a master bedroom or family bathroom. Removing a wall in a two-story home requires careful planning because center partitions frequently carry structural second-story floor joists and roof loads down to the basement foundation.
2. Open Concept Living: Light, Flow, and Connection
There is a compelling reason open-concept renovations remain widely popular. When you remove a non-load-bearing partition or span a load-bearing wall with a structural beam, the entire atmosphere of the house changes.
| Pros of Open Concept | Everyday Considerations to Keep in Mind |
|---|---|
| Unobstructed sightlines and light | Cooking odors and sizzle noise travel |
| Effortless casual entertaining | Less wall space for upper cabinetry |
| Room for large central island | Requires keeping countertops neat |
| Feels larger and brighter | May require structural LVL beam support |
Sightlines and Natural Daylight
Older kitchens often had a single small window over the sink. Opening the kitchen into the adjacent dining room or living room allows daylight from front picture windows to flood into the kitchen workspace, making the home feel considerably more expansive.
The Rise of the Central Island
An open floor plan provides the floor space needed to install a generous kitchen island. An island serves multiple daily functions: casual seating for breakfast, a broad landing zone for rolling out holiday cookies, and an anchor for under-counter storage drawers or trash pull-outs.
3. Defined Kitchens: Character, Storage, and Practical Comfort
While open concept gets substantial attention in home design magazines, many homeowners find that a defined—or “semi-open”—kitchen better suits their everyday habits.
Maximum Cabinet and Pantry Storage
Every time a wall is removed, you lose two sides of vertical wall space. In smaller homes, losing a ten-foot stretch of wall means saying goodbye to four or five upper cabinets and potential pantry space. A defined kitchen maximizes vertical storage from counter to ceiling, which is vital for homeowners with extensive cookware, appliances, or bulk pantry items.
Visual and Acoustic Buffers
Let’s be realistic: dinner prep can get messy. When cooking a family meal, dirty pans, empty mixing bowls, and cutting boards naturally accumulate.
- In a completely open concept, those dirty dishes are fully visible from the sofa.
- Blenders, dishwashers, and range hoods generate sound that can compete with someone reading or watching television in the next room.
- A defined kitchen contains those sounds, cooking grease, and everyday clutter behind tasteful architectural transitions.
4. Opening Walls Safely: What Does "Load-Bearing" Actually Mean?
Homeowners often ask: “Can we just knock this wall down over the weekend?”
In residential construction, walls perform two distinct functions:
- Partition Walls: Non-structural dividers whose sole purpose is separating rooms. They can be removed with relatively minor framing adjustments (once any wiring or plumbing inside is safely rerouted).
- Load-Bearing Walls: Structural workhorses that support the weight of floor joists, ceiling framing, roof rafters, or second-story living spaces. Removing a load-bearing wall without proper temporary shoring and permanent beam installation can lead to sagging ceilings, cracked drywall, and structural distress.
STRUCTURAL BEAM REPLACEMENT OPTIONS
A structural LVL beam installed directly below ceiling joists; leaves a cased beam visible across the ceiling line.
Joists are cut and hung into the sides of the beam using metal joist hangers, creating a smooth, uninterrupted ceiling plane.
An experienced remodeling specialist will inspect the home from the basement or attic, tracing the path of framing loads down to steel lally columns or foundation footers. If a wall is load-bearing, a structural Laminated Veneer Lumber (LVL) or steel beam is engineered to carry that weight safely, preserving the home’s structural integrity.
5. Walkway Clearances and Island Geometry
One of the most common layout missteps in DIY kitchen planning is forcing a large island into a room that simply doesn’t have the clearance for it.
| Kitchen Traffic Zone | Minimum Trade Clearance | Ideal Comfortable Clearance |
|---|---|---|
| Main Work Aisles | 36 inches | 42 inches (Single cook) |
| Multi-Cook Kitchens | 42 inches | 48 inches (Two people cooking) |
| Seated Island Stools | 36 inches behind stools | 42 to 44 inches to walk past seats |
| Refrigerator Swing | Clear of open door | 36 inches beyond door sweep |
If an island leaves only twenty-eight or thirty inches of clearance between the countertop edge and the dishwasher, you will constantly bump hips, struggle to load the dishwasher with the oven door open, and feel cramped during busy meal prep.
Where space is tight, a peninsula layout (an L-shaped counter extension anchored to a wall) often delivers the seating and prep surface of an island while preserving open walkway traffic.
6. The Work Triangle Still Matters
Regardless of whether you choose an open concept or a defined room, efficient kitchen layout still relies on the time-tested work triangle: the ergonomic path connecting your refrigerator, your primary prep sink, and your cooktop/range.
- The sum of the three legs of the triangle should ideally be between twelve and twenty-six feet.
- No major household traffic path should cut directly through the middle of that triangle.
- The refrigerator should be positioned near the room’s entrance so family members grabbing a drink don’t walk directly across the hot cooking zone.
Frequently Asked Questions (Kitchen Layouts)
How can a homeowner tell if an interior kitchen wall is load-bearing?
A good preliminary clue is orientation: walls that run perpendicular (at a 90-degree angle) to the ceiling joists above or floor joists below are frequently load-bearing. In the basement, check if a structural steel beam, lally columns, or a solid foundation wall sits directly beneath the kitchen wall. However, non-invasive observation has limits; verifying structural bearing requires inspecting joist connections in the attic or ceiling cavities with a qualified contractor.
What is the minimum comfortable clearance needed around a kitchen island?
The National Kitchen and Bath Association (NKBA) recommends a minimum walkway clearance of 36 inches for a single-cook aisle, and 42 to 48 inches in multi-cook kitchens or where major appliances (refrigerators, dishwashers, ovens) open directly into the walkway.
How do you modernize older ranch kitchens without knocking down every wall?
Many homeowners achieve a modern feel through a “semi-open” approach. Widening an existing 32-inch doorway into a 6-foot cased opening, adding a pass-through breakfast bar with stool seating, or replacing dark soffits and dated cabinetry with tall, light-reflective cabinetry can dramatically brighten a room while preserving essential pantry storage.
The Value of an In-Home Design Consultation
There is no single “correct” layout for an Ohio kitchen. The right choice depends on your home’s unique framing, your family’s daily habits, and how you genuinely use the space.
An experienced local remodeling craftsman will measure your room with precision, check framing directions in your basement and attic, evaluate plumbing and electrical chase locations, and help you visualize layout options that make cooking and gathering a pleasure.
Editorial Notice & Legal Disclaimer
Important Consumer Notice: This article is published strictly for general informational, perspective, and editorial opinion purposes. It is not designed to provide architectural, structural engineering, legal, or municipal building code advice, nor is it intended to educate, instruct, or influence any homeowner's design or renovation decisions.
Wall load distributions, floor joist spans, ductwork chases, and zoning regulations vary widely across homes. Determining whether an interior partition is load-bearing requires on-site structural evaluation. Home Services OH LLC does not draft architectural blueprints, calculate beam loads, or perform contracting services directly. Homeowners should consult directly with an independent, licensed, and insured local design-build or remodeling contractor to inspect their home framing and obtain necessary municipal permits before modifying any interior walls.
Ready to Explore What’s Possible in Your Kitchen?
Whether you dream of a wide-open entertaining island or a beautifully crafted, organized workspace, connect with a trusted, independent local kitchen remodeling specialist through Home Services OH.
👉 Request an In-Person Kitchen Remodeling Consultation
We connect Ohio homeowners with experienced, independent local remodeling professionals who combine structural care with exceptional custom craftsmanship.